Listing Courtesy of:  Midwest Real Estate Data as distributed by MLS GRID / Listed By: Tony Z Kroll, Krg Real Estate
 Midwest Real Estate Data as distributed by MLS GRID / Listed By: Tony Z Kroll, Krg Real Estate
 7728 171st Place Tinley Park, IL 60477
Active (1 Days)
$625,000 (USD)
OPEN HOUSE TIMES
-
OPENSat, Aug 2912 noon - 2:00 pm
Description
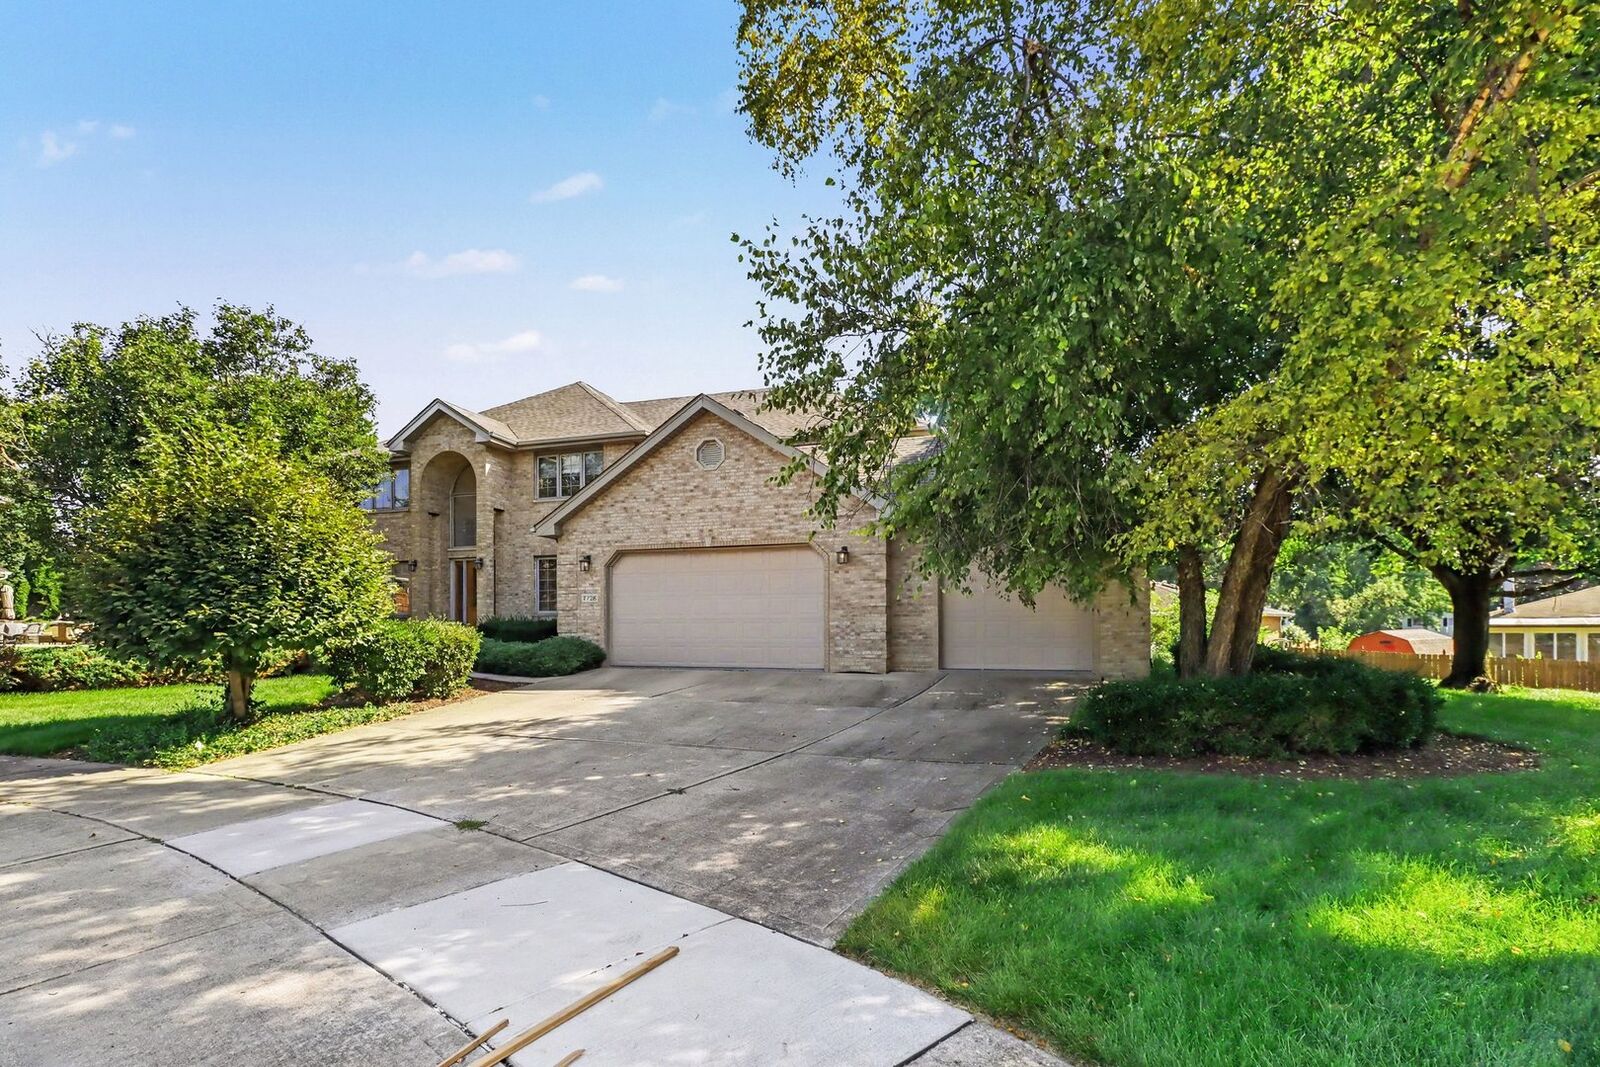
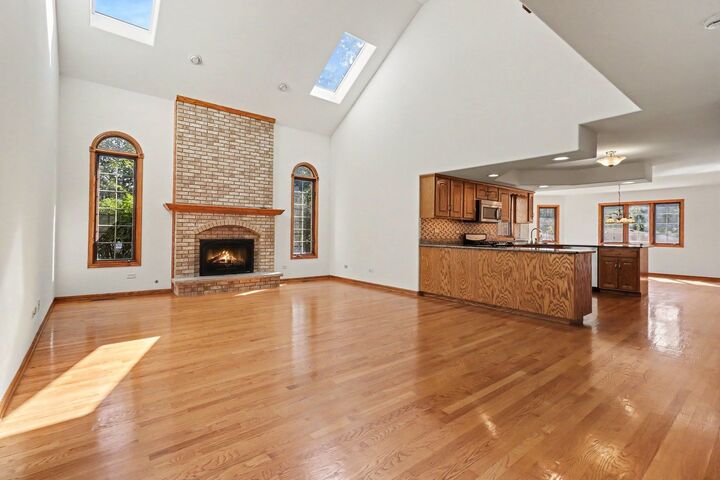
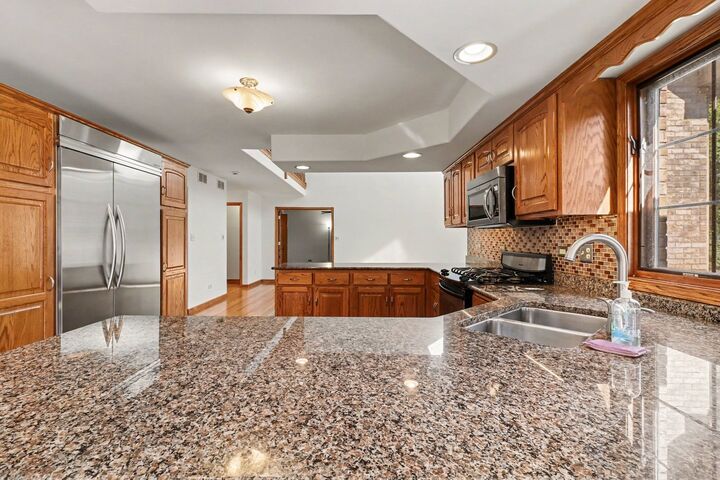
Original owners proudly offer this amazing home for the very first time! Situated on a quiet cul-de-sac lot, this HUGE 2-story offers an impressive amount of living space with 4 bedrooms, 2.5 baths, plus a main-floor office that could easily serve as a 5th bedroom. Inside you'll find gleaming hardwood floors, spacious formal living and dining rooms, soaring vaulted ceilings, and a warm and inviting family room featuring a fireplace. The interior has been recently painted, giving the home a fresh, move-in-ready feel. Upstairs you'll find generously sized bedrooms and plenty of space for everyone. The NEW ROOF provides added peace of mind! An unfinished basement (10' deep pour = HIGH ceilings!) offers tremendous potential for future living and entertaining space and features the added convenience of two separate stairways-one from inside the home and another directly from the garage as well as rough-in for additional bathroom. A rare opportunity to own a spacious, well-cared-for home that has remained with the original owners since it was built, all tucked away on a desirable cul-de-sac. Come see everything this wonderful home has to offer!
MLS #:
12745567
12745567
Taxes
$13,207(2024)
$13,207(2024)
Type
Single-Family Home
Single-Family Home
Year Built
2001
2001
School District
140,230
140,230
County
Cook County
Cook County
Listed By
Tony Z Kroll, Krg Real Estate
Source
Midwest Real Estate Data
Last checked Aug 28 2026 at 7:19 PM GMT+0000
Midwest Real Estate Data
Last checked Aug 28 2026 at 7:19 PM GMT+0000
Bathroom Details
- Full Bathrooms: 2
- Half Bathroom: 1
Interior Features
- 1st Floor Bedroom
- Laundry: In Unit
- Appliance: Range
- Appliance: Refrigerator
- Appliance: Washer
- Appliance: Dryer
- Appliance: Dishwasher
- Appliance: Microwave
- Appliance: High End Refrigerator
- Cathedral Ceiling(s)
- Laundry: Main Level
- Vaulted Ceiling(s)
Lot Information
- Cul-De-Sac
Property Features
- Fireplace: 1
- Fireplace: Family Room
- Foundation: Concrete Perimeter
Heating and Cooling
- Forced Air
- Natural Gas
- Central Air
Basement Information
- Unfinished
- Full
- Exterior Entry
Exterior Features
- Roof: Asphalt
Utility Information
- Utilities: Water Source: Lake Michigan
- Sewer: Public Sewer
Parking
- Concrete
- Garage Door Opener
- Garage Owned
- Attached
- Garage
- Yes
Living Area
- 3,816 sqft
Location
Estimated Monthly Mortgage Payment
*Based on Fixed Interest Rate withe a 30 year term, principal and interest only
Listing price
Down payment
%
Interest rate
%Mortgage calculator estimates are provided by KRG Real Estate and are intended for information use only. Your payments may be higher or lower and all loans are subject to credit approval.
Disclaimer: Square footage is based on information available to agent, including County records. Information has not been verified by agent and should be verified by buyer.
Based on information submitted to the MLS GRID as of 8/28/2026 19:19. All data is obtained from various sources and may not have been verified by broker or MLS GRID. Supplied Open House Information is subject to change without notice. All information should be independently reviewed and verified for accuracy. Properties may or may not be listed by the office/agent presenting the information.