Listing Courtesy of:  Midwest Real Estate Data as distributed by MLS GRID / Listed By: Demetra Zougras, Krg Real Estate
 Midwest Real Estate Data as distributed by MLS GRID / Listed By: Demetra Zougras, Krg Real Estate
 3255 N Daniels Court Arlington Heights, IL 60004
Active (17 Days)
$375,000 (USD)
OPEN HOUSE TIMES
-
OPENSun, Oct 411:00 am - 2:00 pm

Description
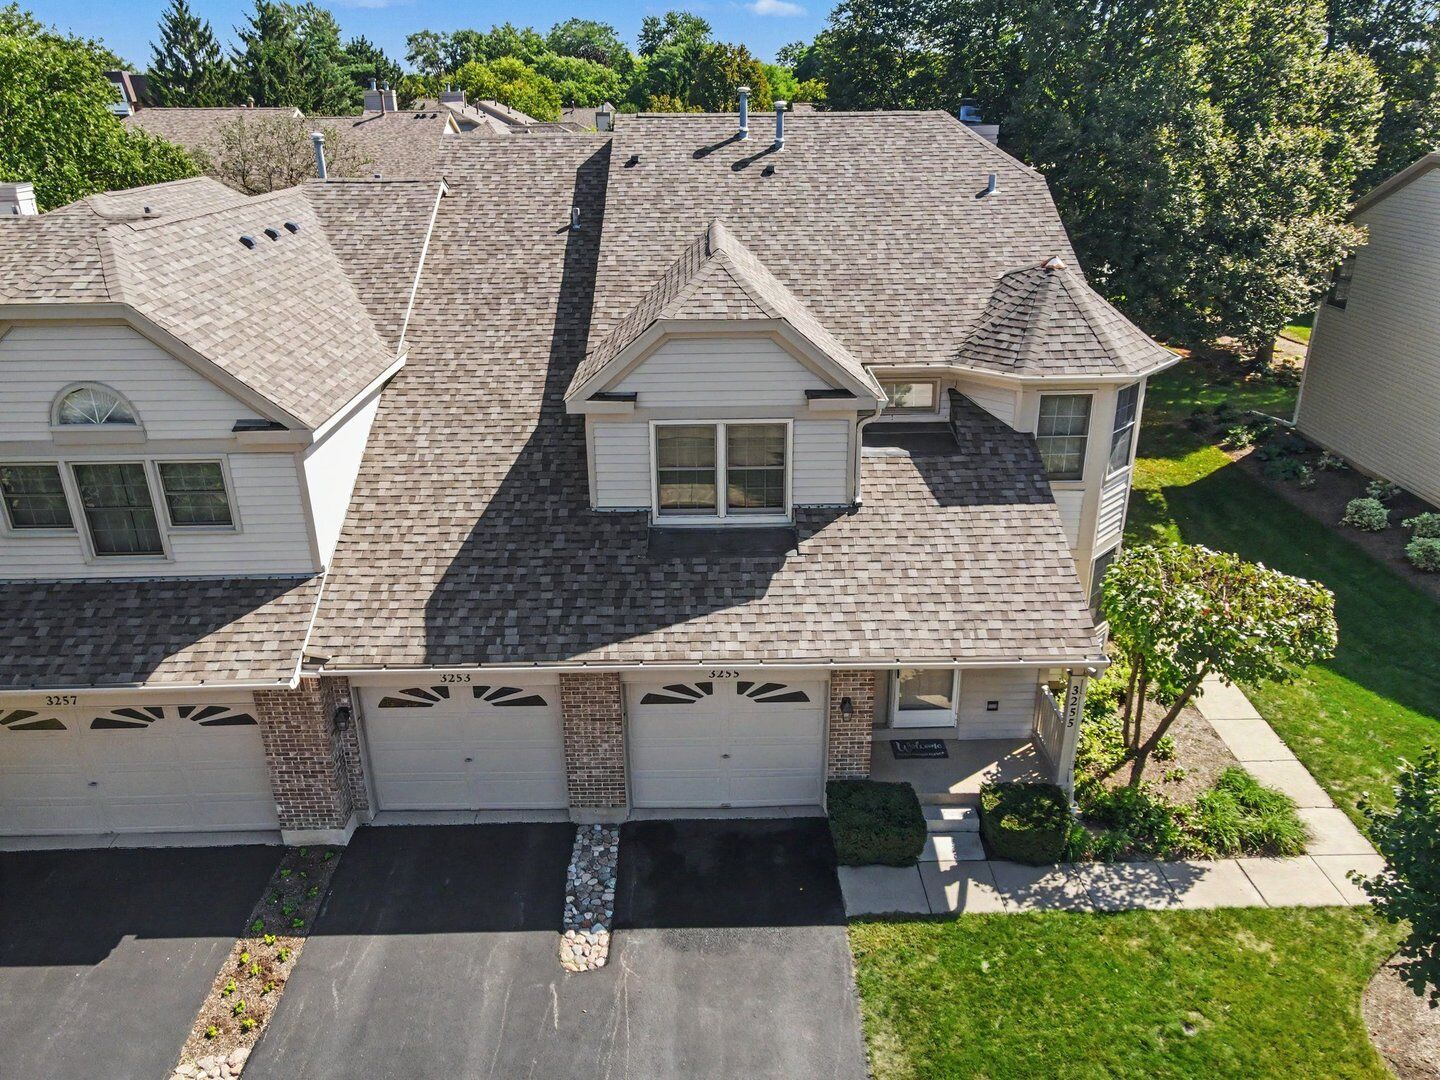
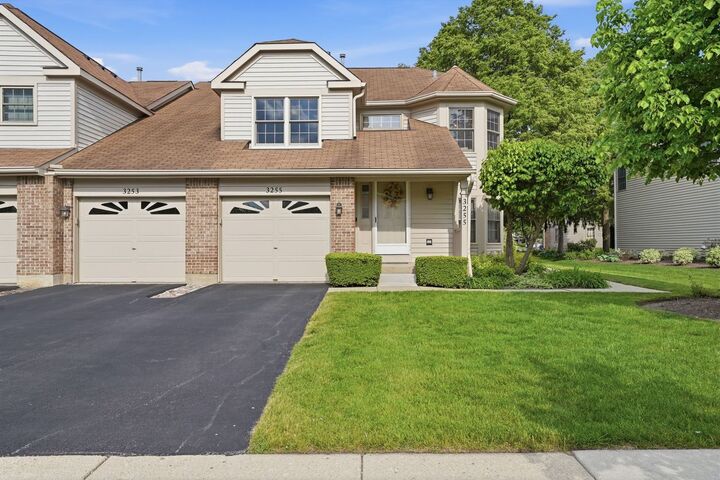
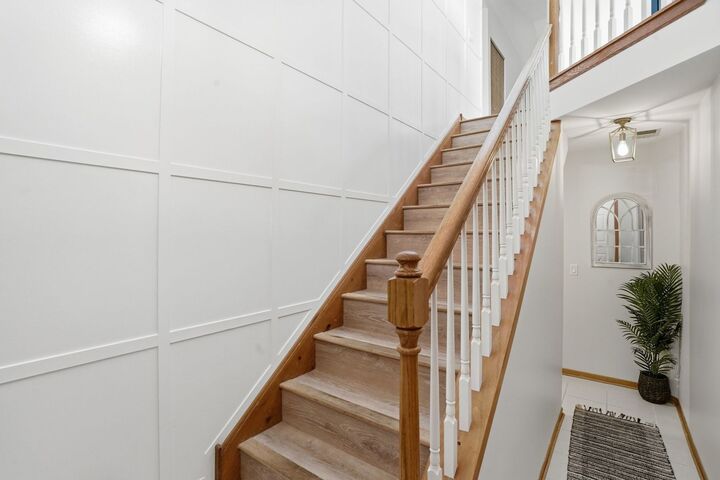
Welcome home to this beautifully updated end-unit townhome in desirable Frenchmens Cove! Major recent updates include new A/C & furnace (2026), new bathroom light fixtures (September 2026), HOA-managed roof replacement (June 2026), LifeProof flooring (2021), hot water tank (2021), and GE stainless dishwasher (2023). This move-in ready 3-bedroom, 2-bath home offers exceptional natural light, vaulted ceilings, open floor plan, cozy gas fireplace, private entrance, attached garage, and rare oversized front yard. Primary suite features walk-in closet and private bath. Enjoy the covered outdoor living space, mature landscaping, and convenient location near parks, shopping, restaurants, golf, Metra, downtown Arlington Heights, Route 53, and walking distance to Buffalo Grove High School. HOA includes water, lawn care, snow removal, and exterior maintenance. With the major updates already taken care of, all that's left is to move in and enjoy!
MLS #:
12759574
12759574
Taxes
$8,599(2024)
$8,599(2024)
Type
Condo
Condo
Year Built
1991
1991
School District
21,214
21,214
County
Cook County
Cook County
Community
Frenchmens Cove
Frenchmens Cove
Listed By
Demetra Zougras, Krg Real Estate
Source
Midwest Real Estate Data
Last checked Oct 1 2026 at 7:32 AM GMT+0000
Midwest Real Estate Data
Last checked Oct 1 2026 at 7:32 AM GMT+0000
Bathroom Details
- Full Bathrooms: 2
Interior Features
- Open Floorplan
- Granite Counters
- Laundry: In Unit
- Appliance: Range
- Appliance: Refrigerator
- Appliance: Washer
- Appliance: Dryer
- Appliance: Dishwasher
- Appliance: Microwave
- Laundry: Upper Level
- Vaulted Ceiling(s)
Subdivision
- Frenchmens Cove
Property Features
- Fireplace: 1
- Fireplace: Living Room
- Fireplace: Gas Log
- Foundation: Concrete Perimeter
Heating and Cooling
- Forced Air
- Natural Gas
- Central Air
Homeowners Association Information
- Dues: $364/Monthly
Exterior Features
- Roof: Asphalt
Utility Information
- Utilities: Water Source: Lake Michigan
- Sewer: Public Sewer
School Information
- Elementary School: J W Riley Elementary School
- Middle School: Jack London Middle School
- High School: Buffalo Grove High School
Parking
- Garage Owned
- Attached
- Garage
- Asphalt
- Yes
Stories
- 2
Living Area
- 1,590 sqft
Location
Estimated Monthly Mortgage Payment
*Based on Fixed Interest Rate withe a 30 year term, principal and interest only
Listing price
Down payment
%
Interest rate
%Mortgage calculator estimates are provided by KRG Real Estate and are intended for information use only. Your payments may be higher or lower and all loans are subject to credit approval.
Disclaimer: Square footage is based on information available to agent, including County records. Information has not been verified by agent and should be verified by buyer.
Based on information submitted to the MLS GRID as of 10/1/2026 07:32. All data is obtained from various sources and may not have been verified by broker or MLS GRID. Supplied Open House Information is subject to change without notice. All information should be independently reviewed and verified for accuracy. Properties may or may not be listed by the office/agent presenting the information.